-
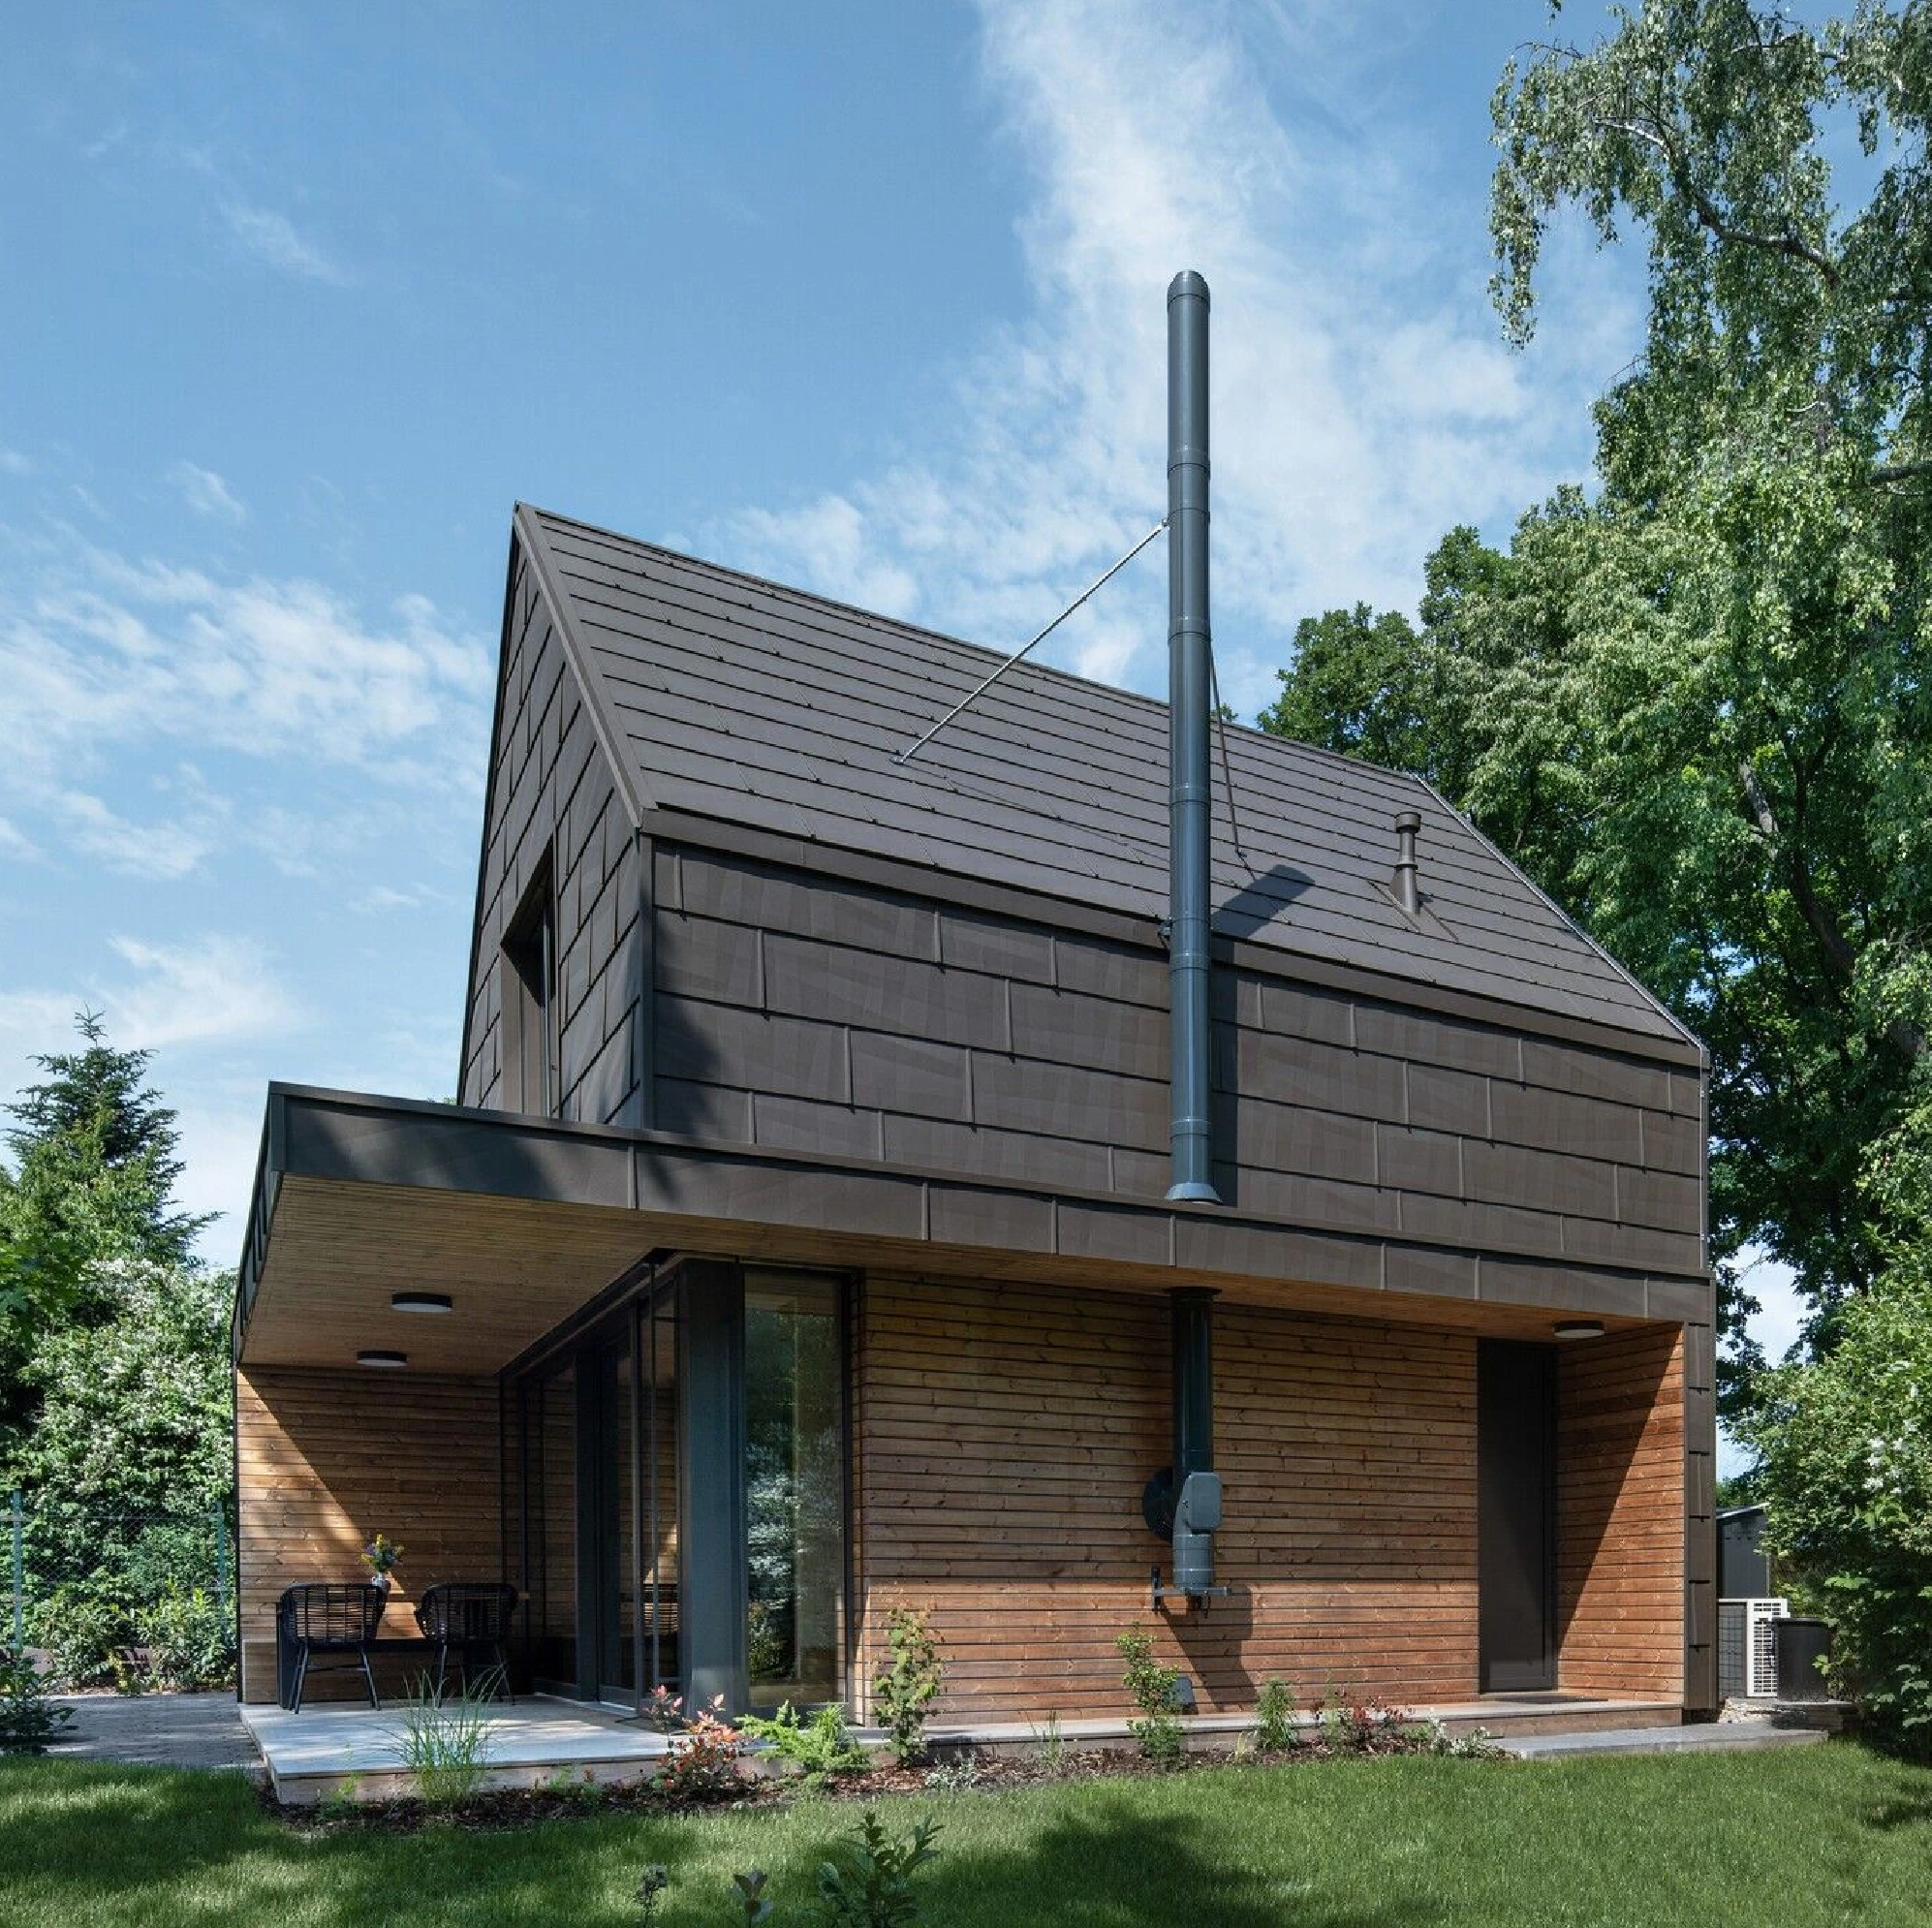
Cottage by archicraft
A contemporary family cottage designed within the constraints of the original building footprint and volume. Dark metal shingles, warm timber cladding, and a simple gabled roof create a refined exterior that blends into the surrounding landscape, while custom millwork, integrated storage, and generous natural light maximise functionality throughout the compact interior.
-
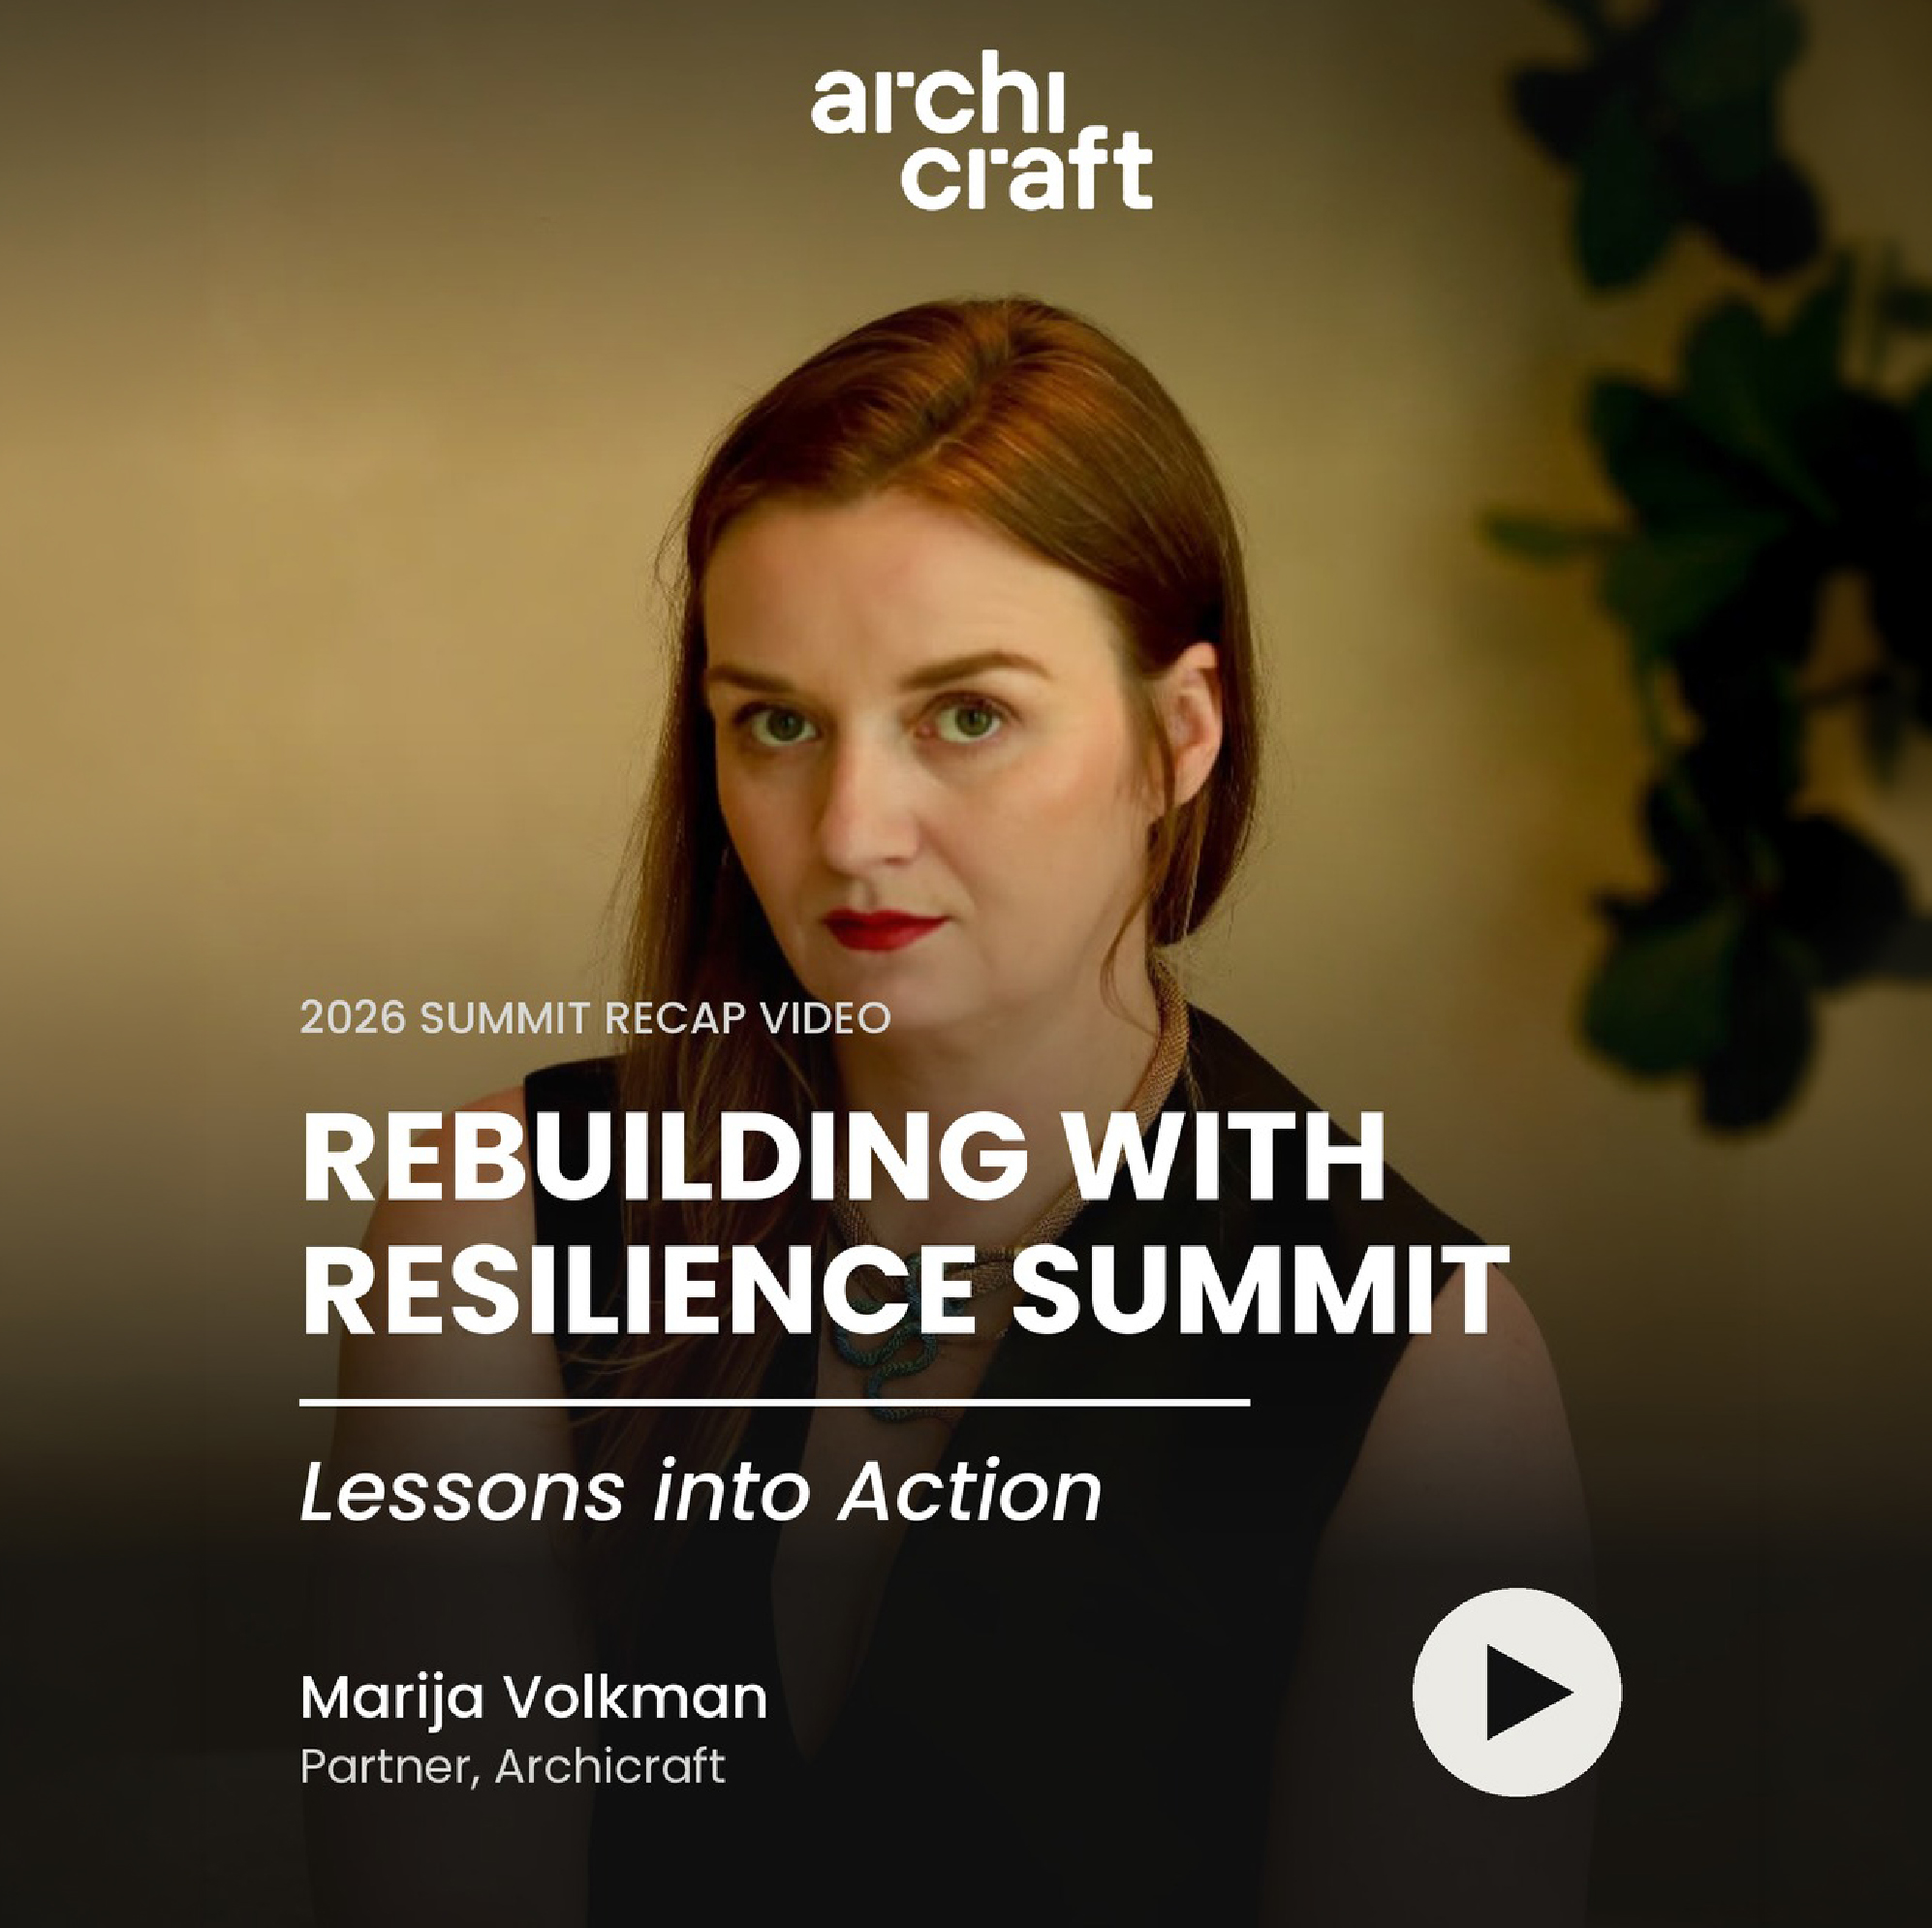
Rebuilding with Resilience Summit 2026
Archicraft Partner Marija Volkman joined the Rebuilding with Resilience Summit 2026 in Santa Monica to explore how collaboration across architects, builders, and communities can help Los Angeles rebuild safer, stronger, and more resilient communities.
-
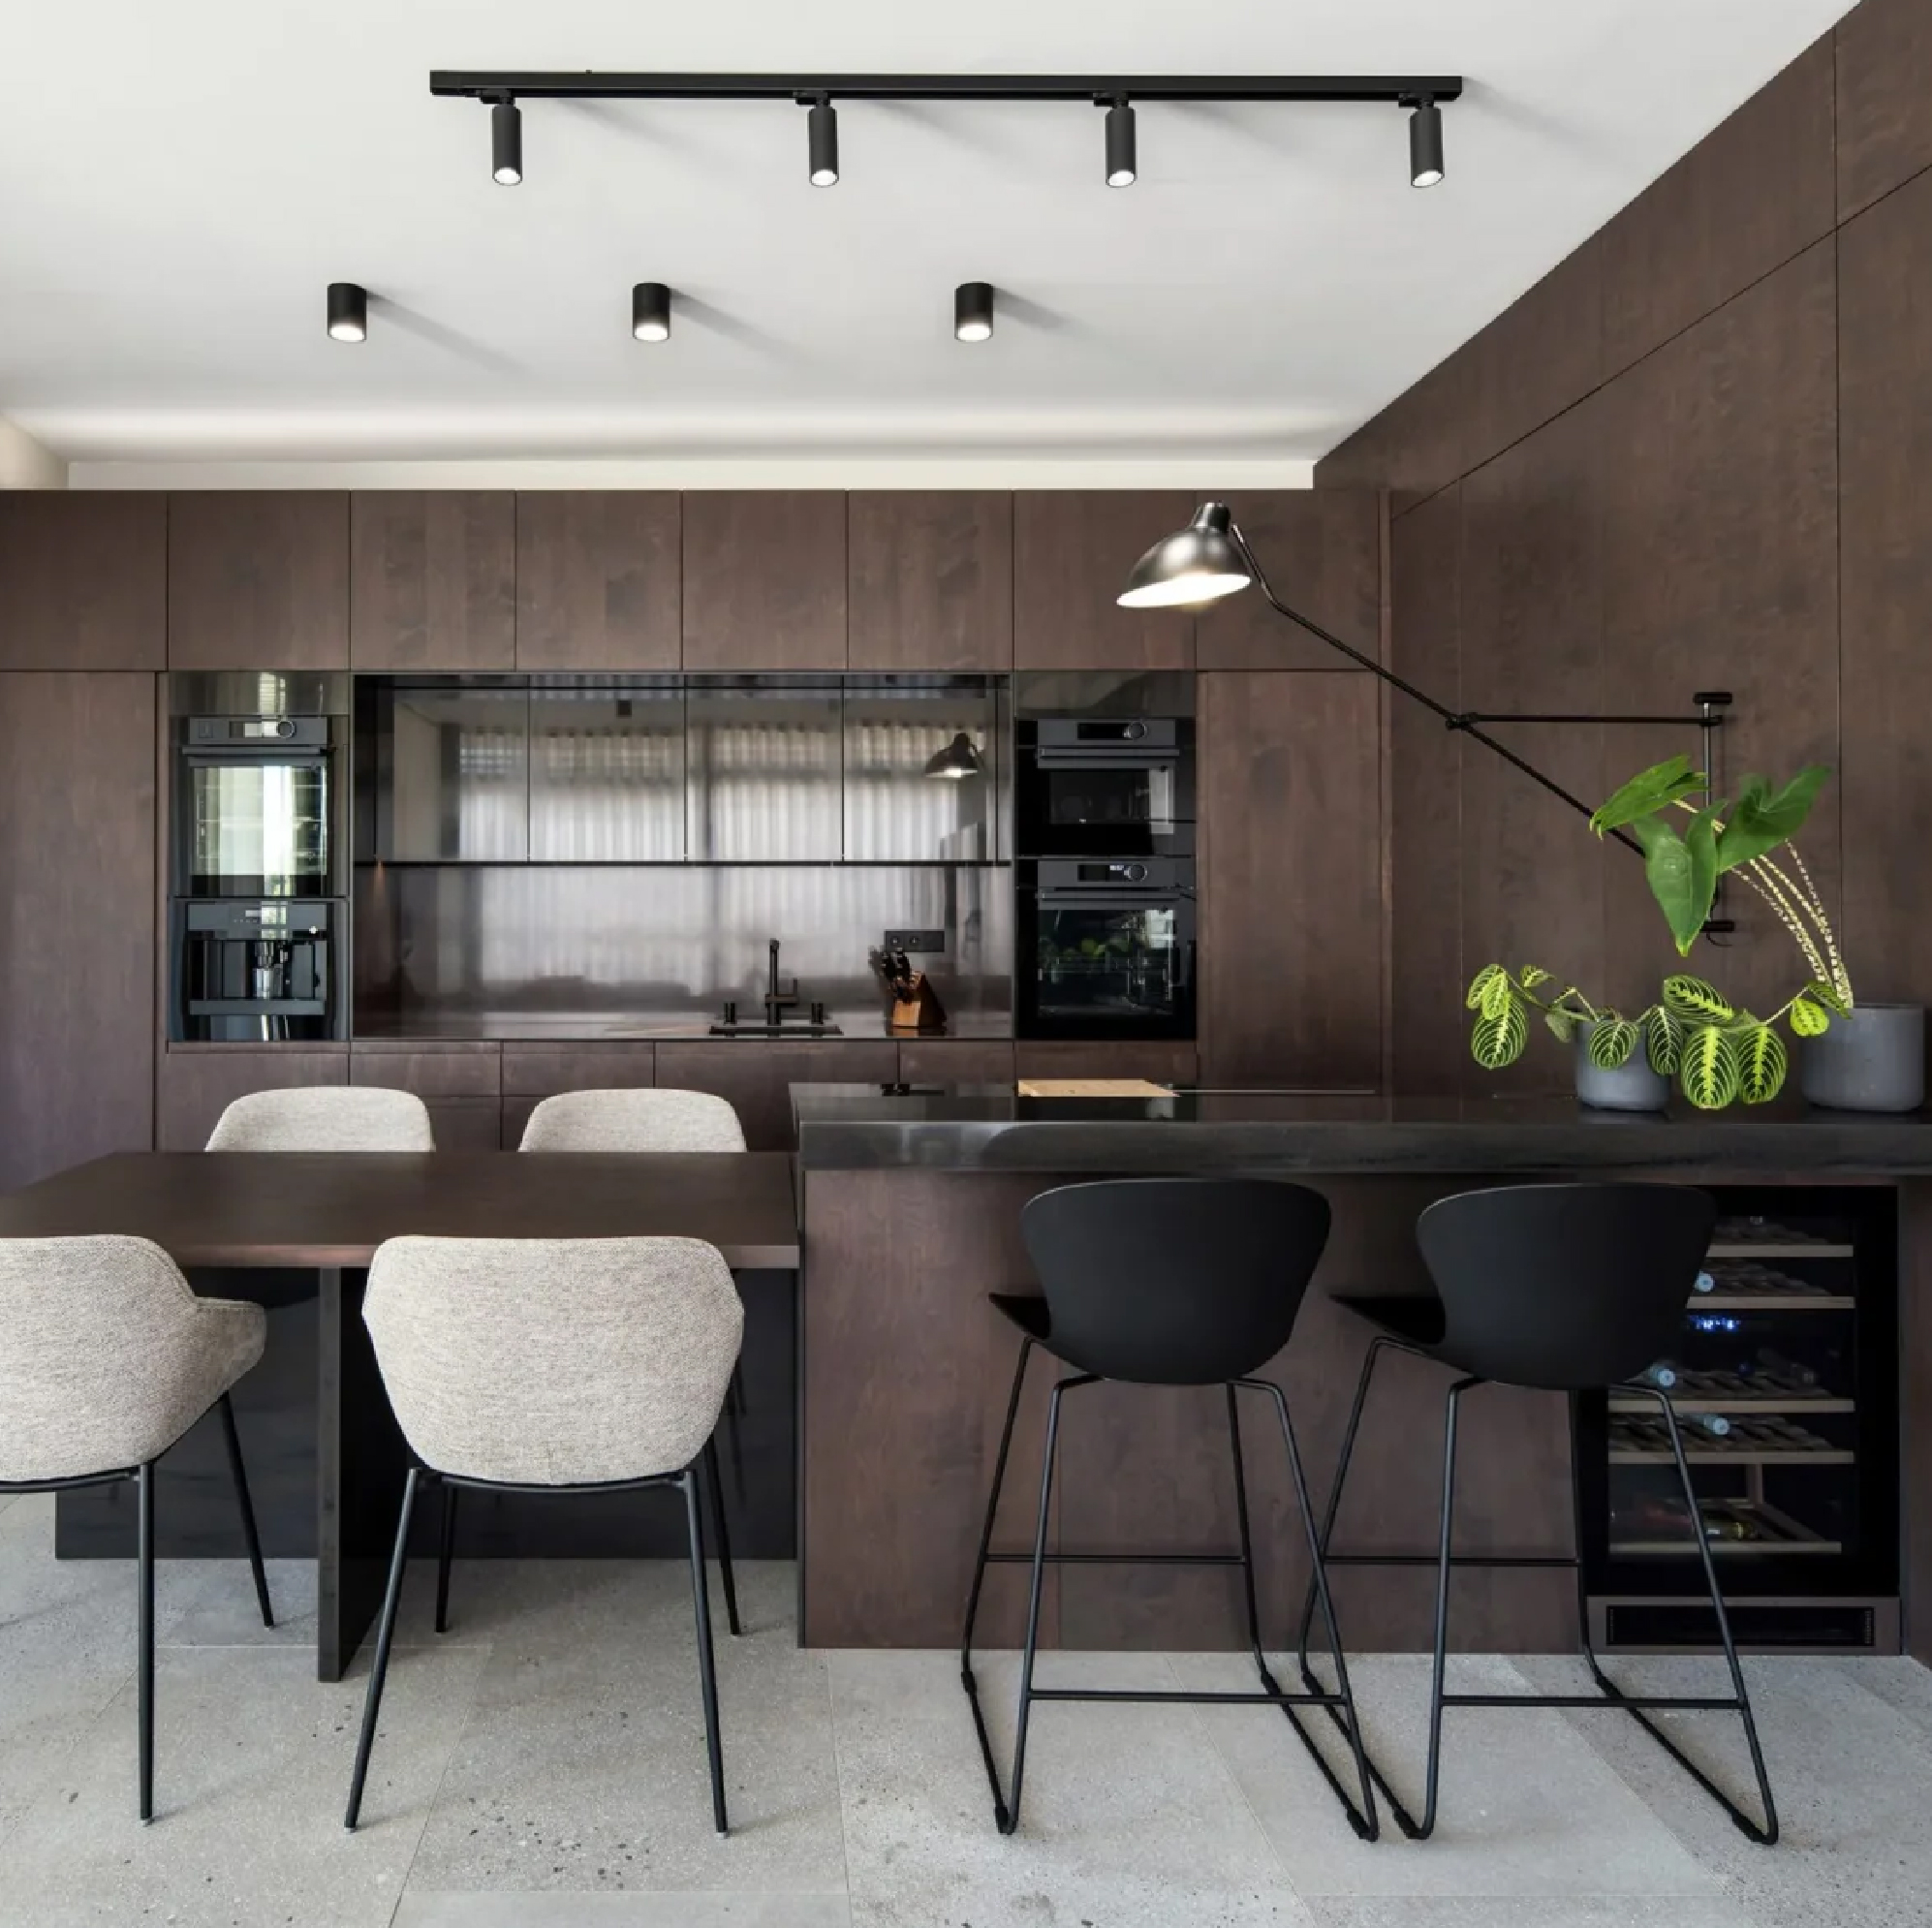
Black Wood Harmony Featured by Illustrarch
A contemporary villa interior defined by smoked oak veneer, blackened steel, and large-format porcelain tile. Seamless cabinetry, concealed storage, and carefully integrated lighting create a warm and cohesive atmosphere, while floor-to-ceiling glazing brings natural light into the darker palette. The result is a calm, intimate interior that balances rich materials with the openness of the surrounding architecture.
-
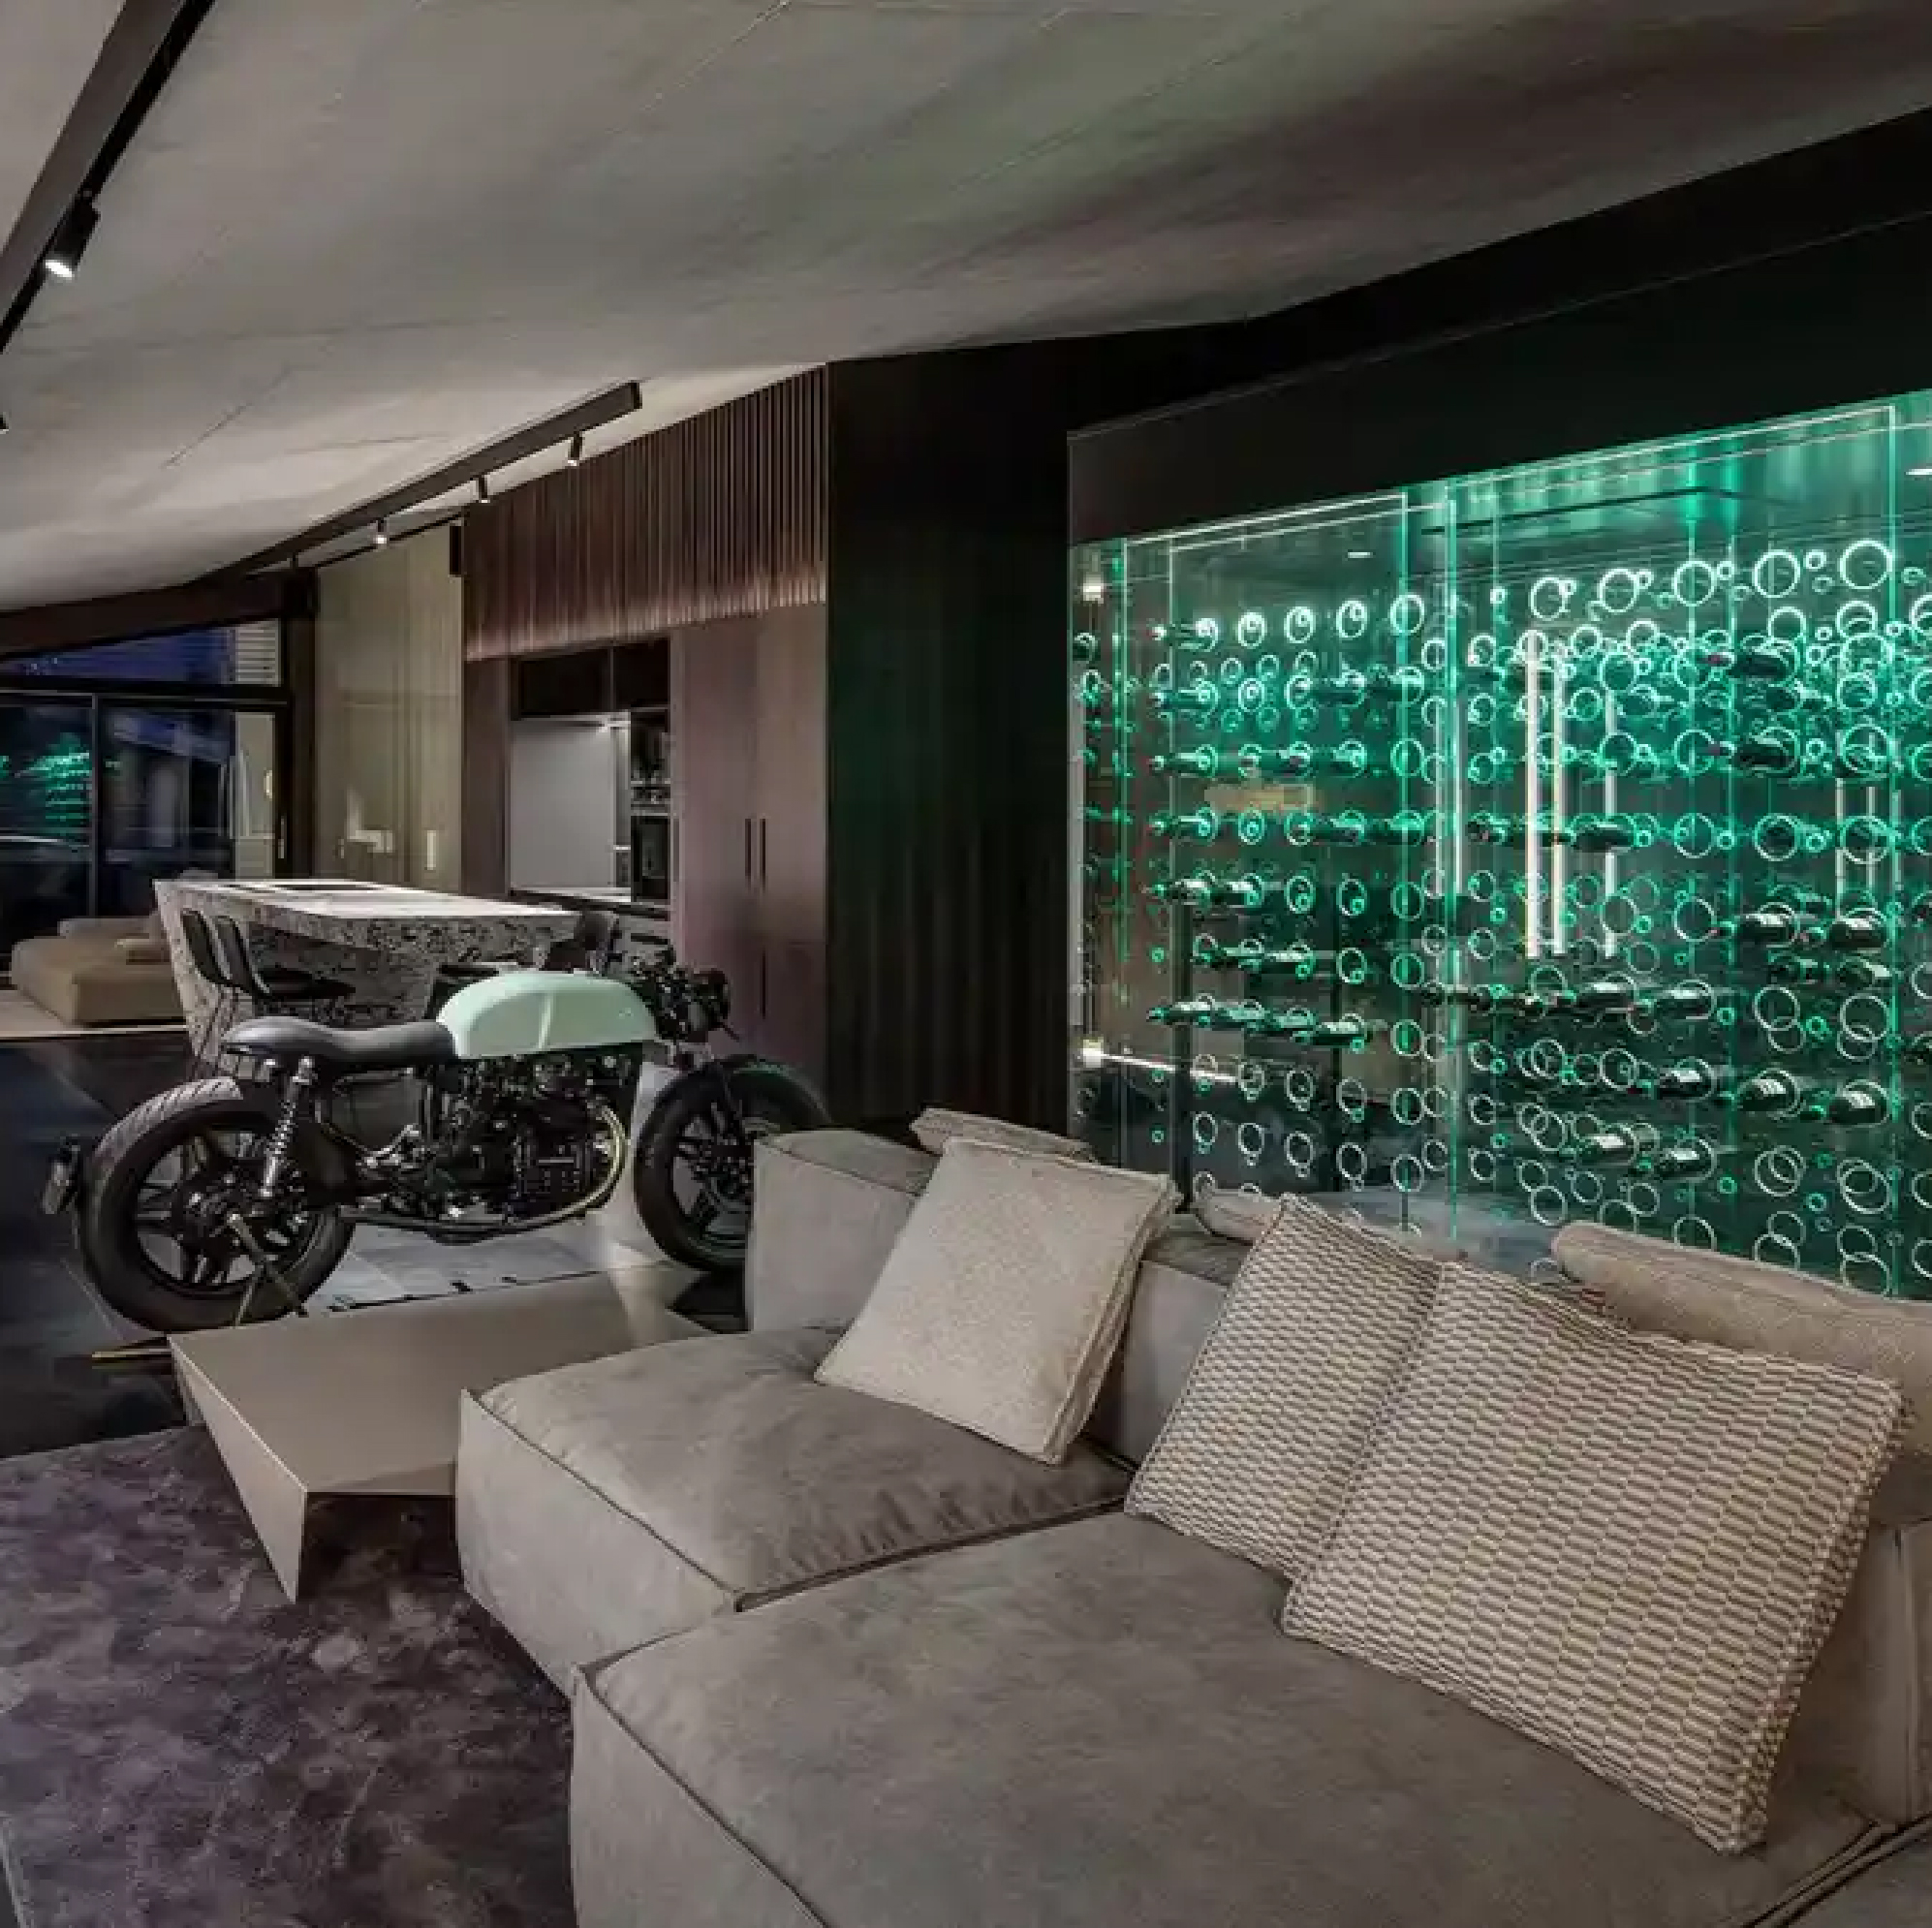
The Motorcycle Residence Featured by e-architect
A Prague apartment defined by the contrast between exposed concrete, dark timber, and a striking full-height glazed wine wall. Backlit in green and fitted with circular bottle holders, the feature doubles as a walk-in wine room and focal point of the living space, alongside a vintage cafe racer displayed as part of the interior. Sculpted stone, pale oak, and contrasting white finishes complete a bold residential design centered around its owner’s collection and personality.
-
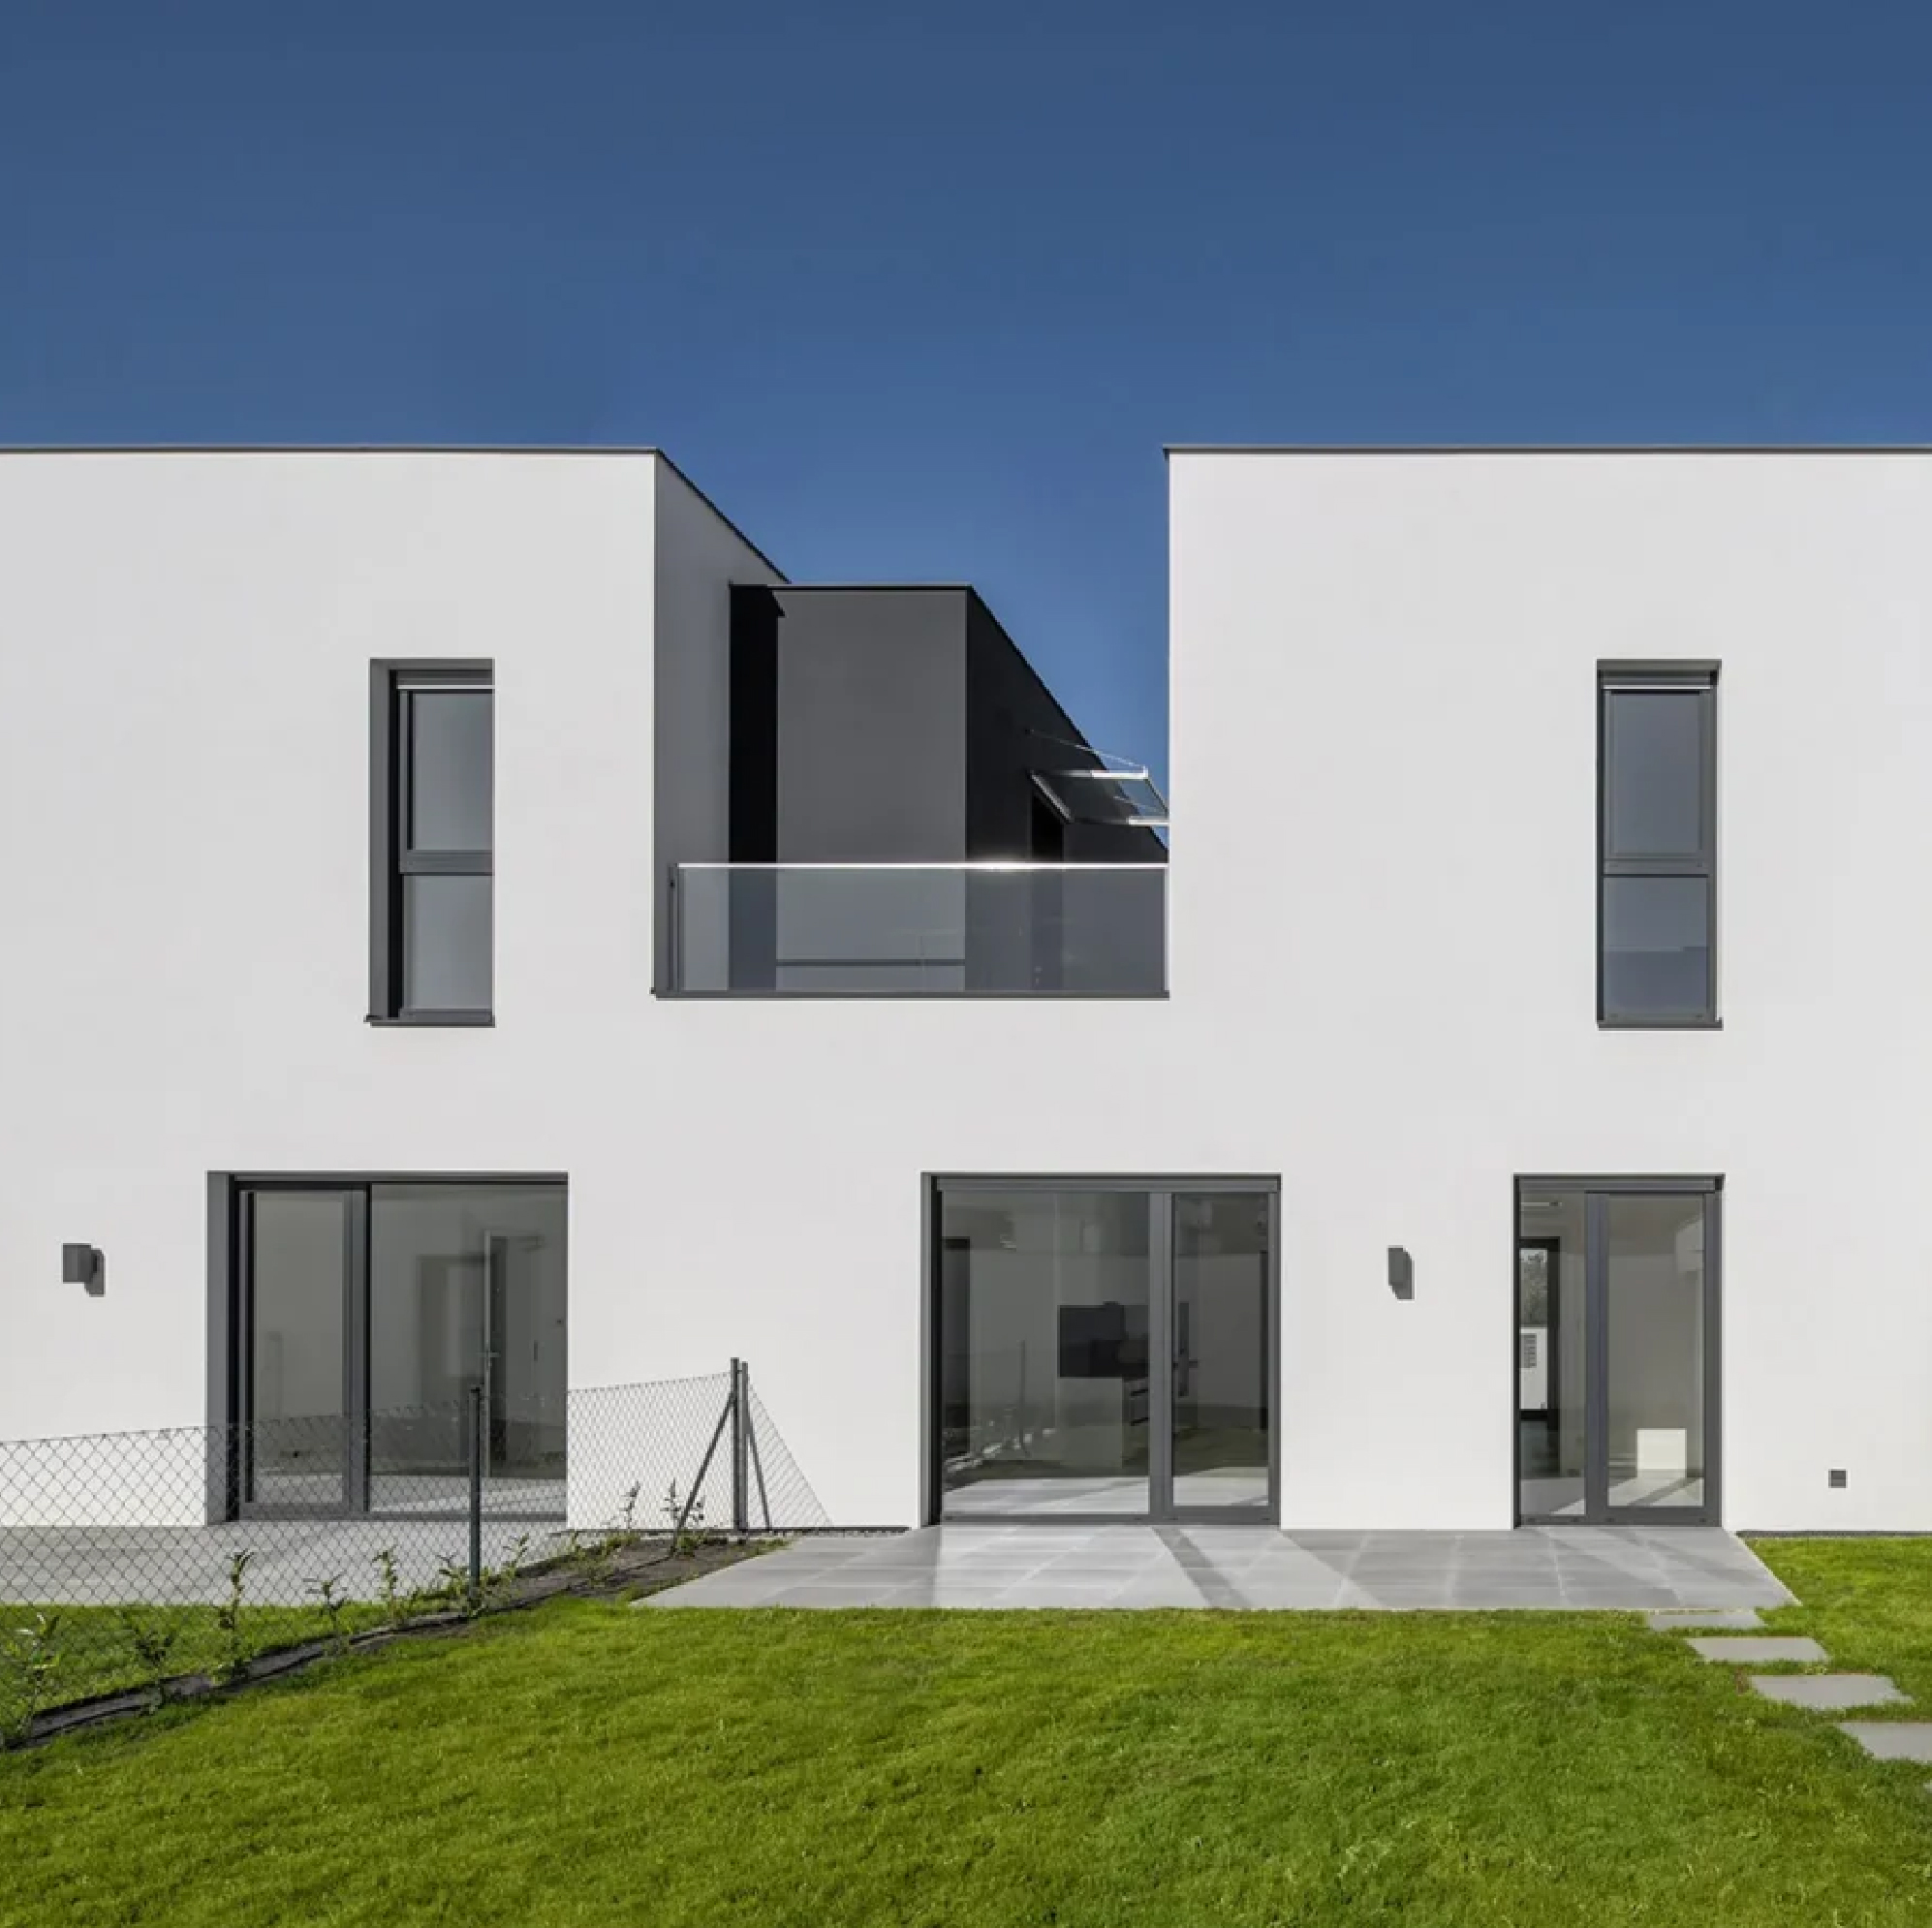
4 Houses
A collection of four contemporary row houses designed to offer the privacy and independence of single-family living within a compact, efficient development. Clean geometries, generous windows, and private outdoor spaces create distinct homes while maintaining a cohesive architectural identity. Thoughtful planning maximizes natural light, privacy, and usable space, demonstrating how high-density housing can feel spacious, personal, and connected to its surroundings.
-
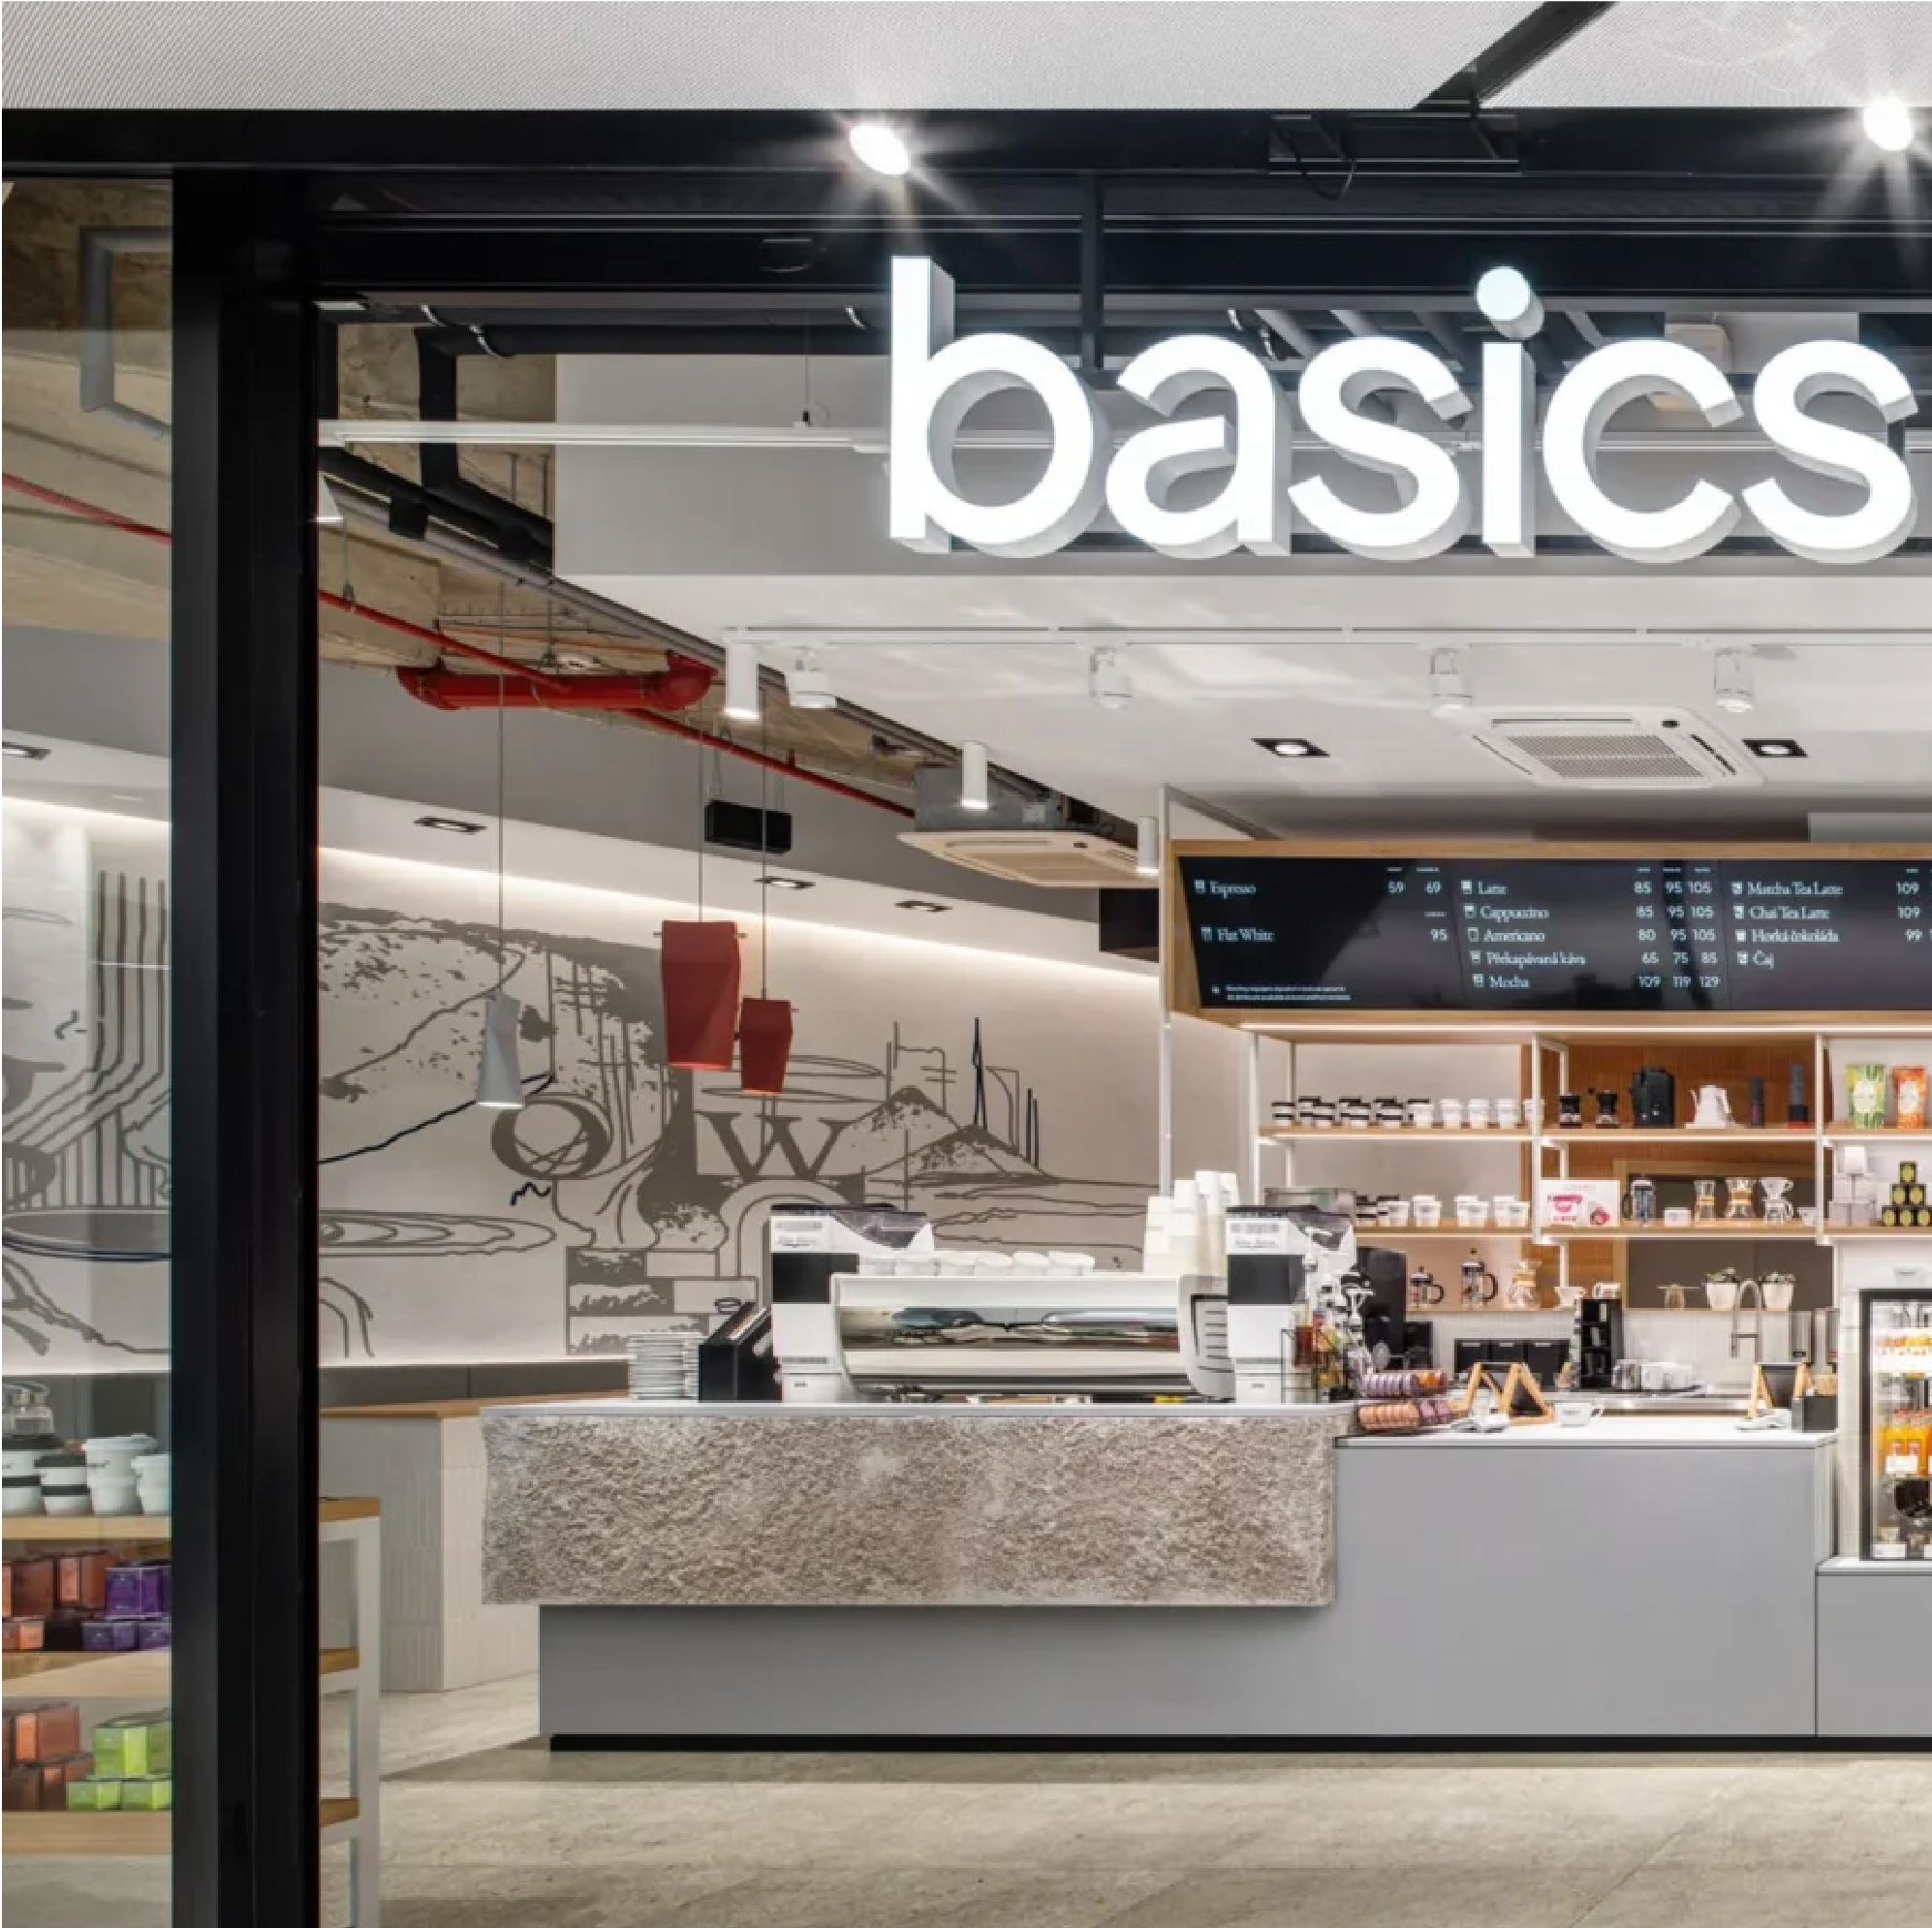
Basics Coffee
A café concept developed from the ground up, where architecture and branding were shaped as one continuous design process. Raw concrete, oak, and warm terracotta tile create a restrained material palette, while a hand-drawn mural carries the graphic identity from the walls to the cups, packaging, and tableware, creating a cohesive space designed to support both quick visits and longer stays.
-
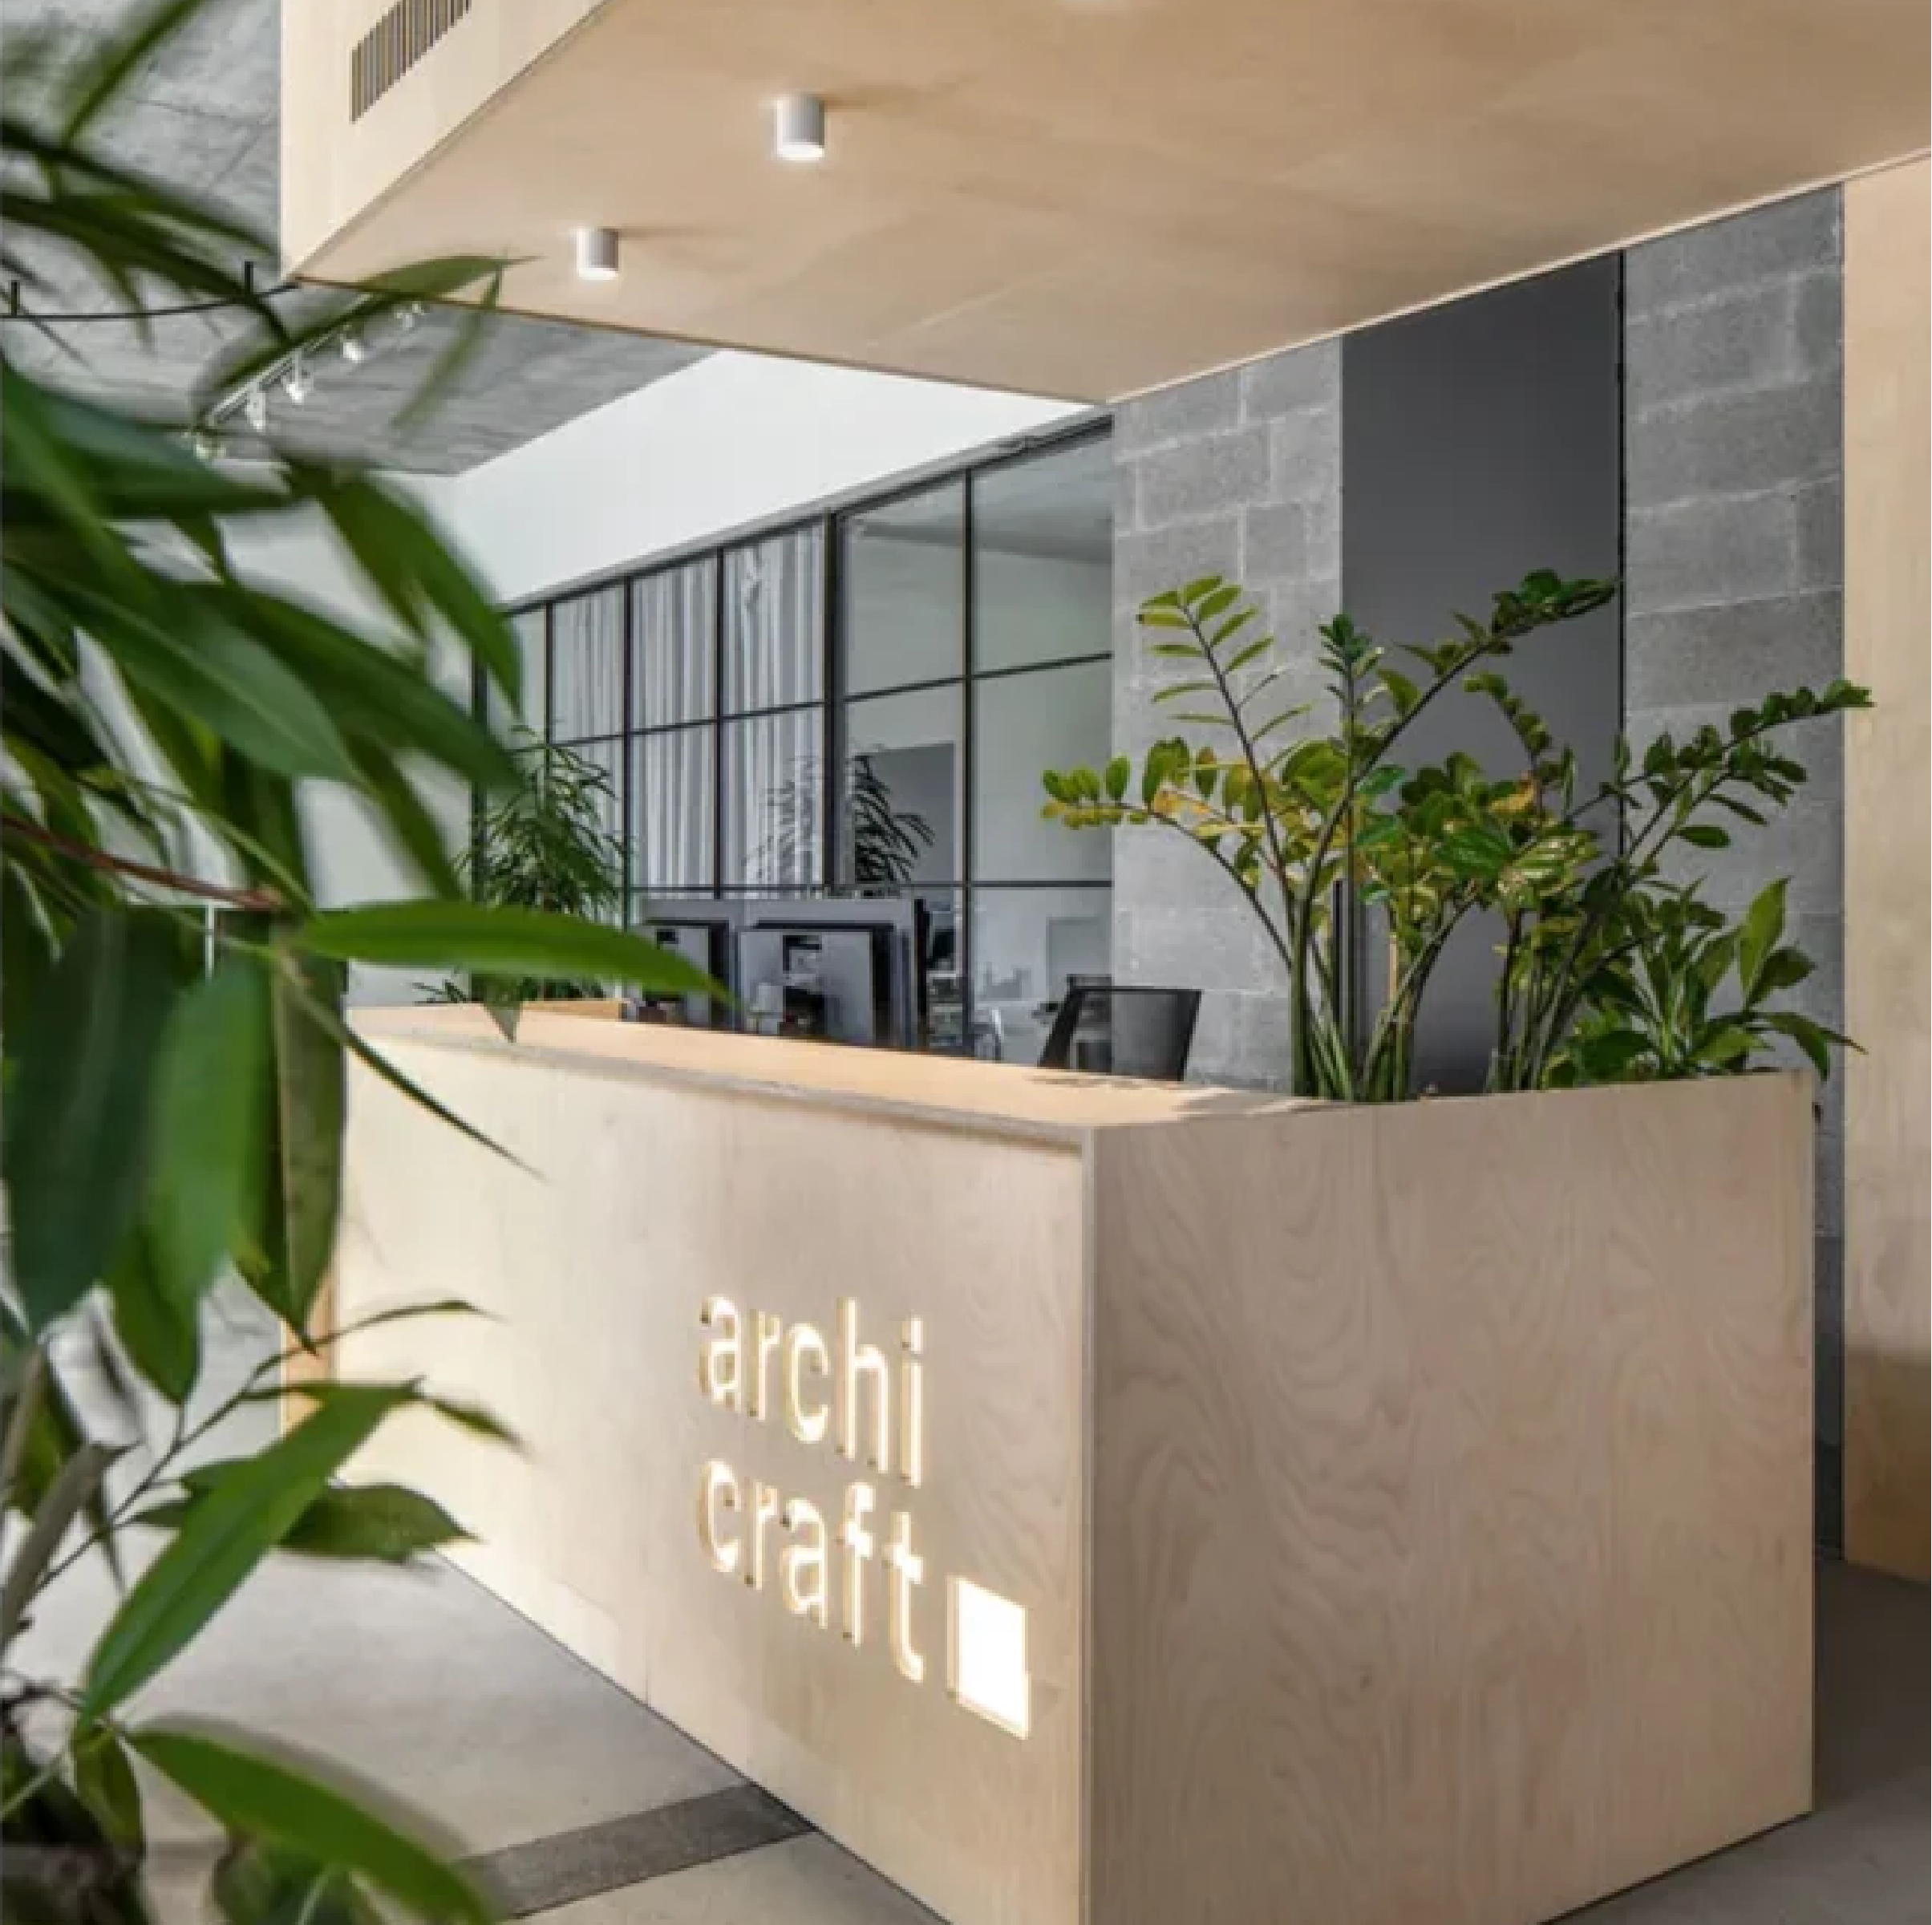
Archicraft Studio
A self-designed studio in which Archicraft’s architectural approach is expressed through raw materials, open planning, and thoughtful simplicity. Existing ceilings, tiles, and concrete floors were stripped back to reveal their original character, while plywood furniture, steel-framed glass partitions, and abundant greenery create a warm, cohesive workspace that feels more like a workshop than a conventional office.
-
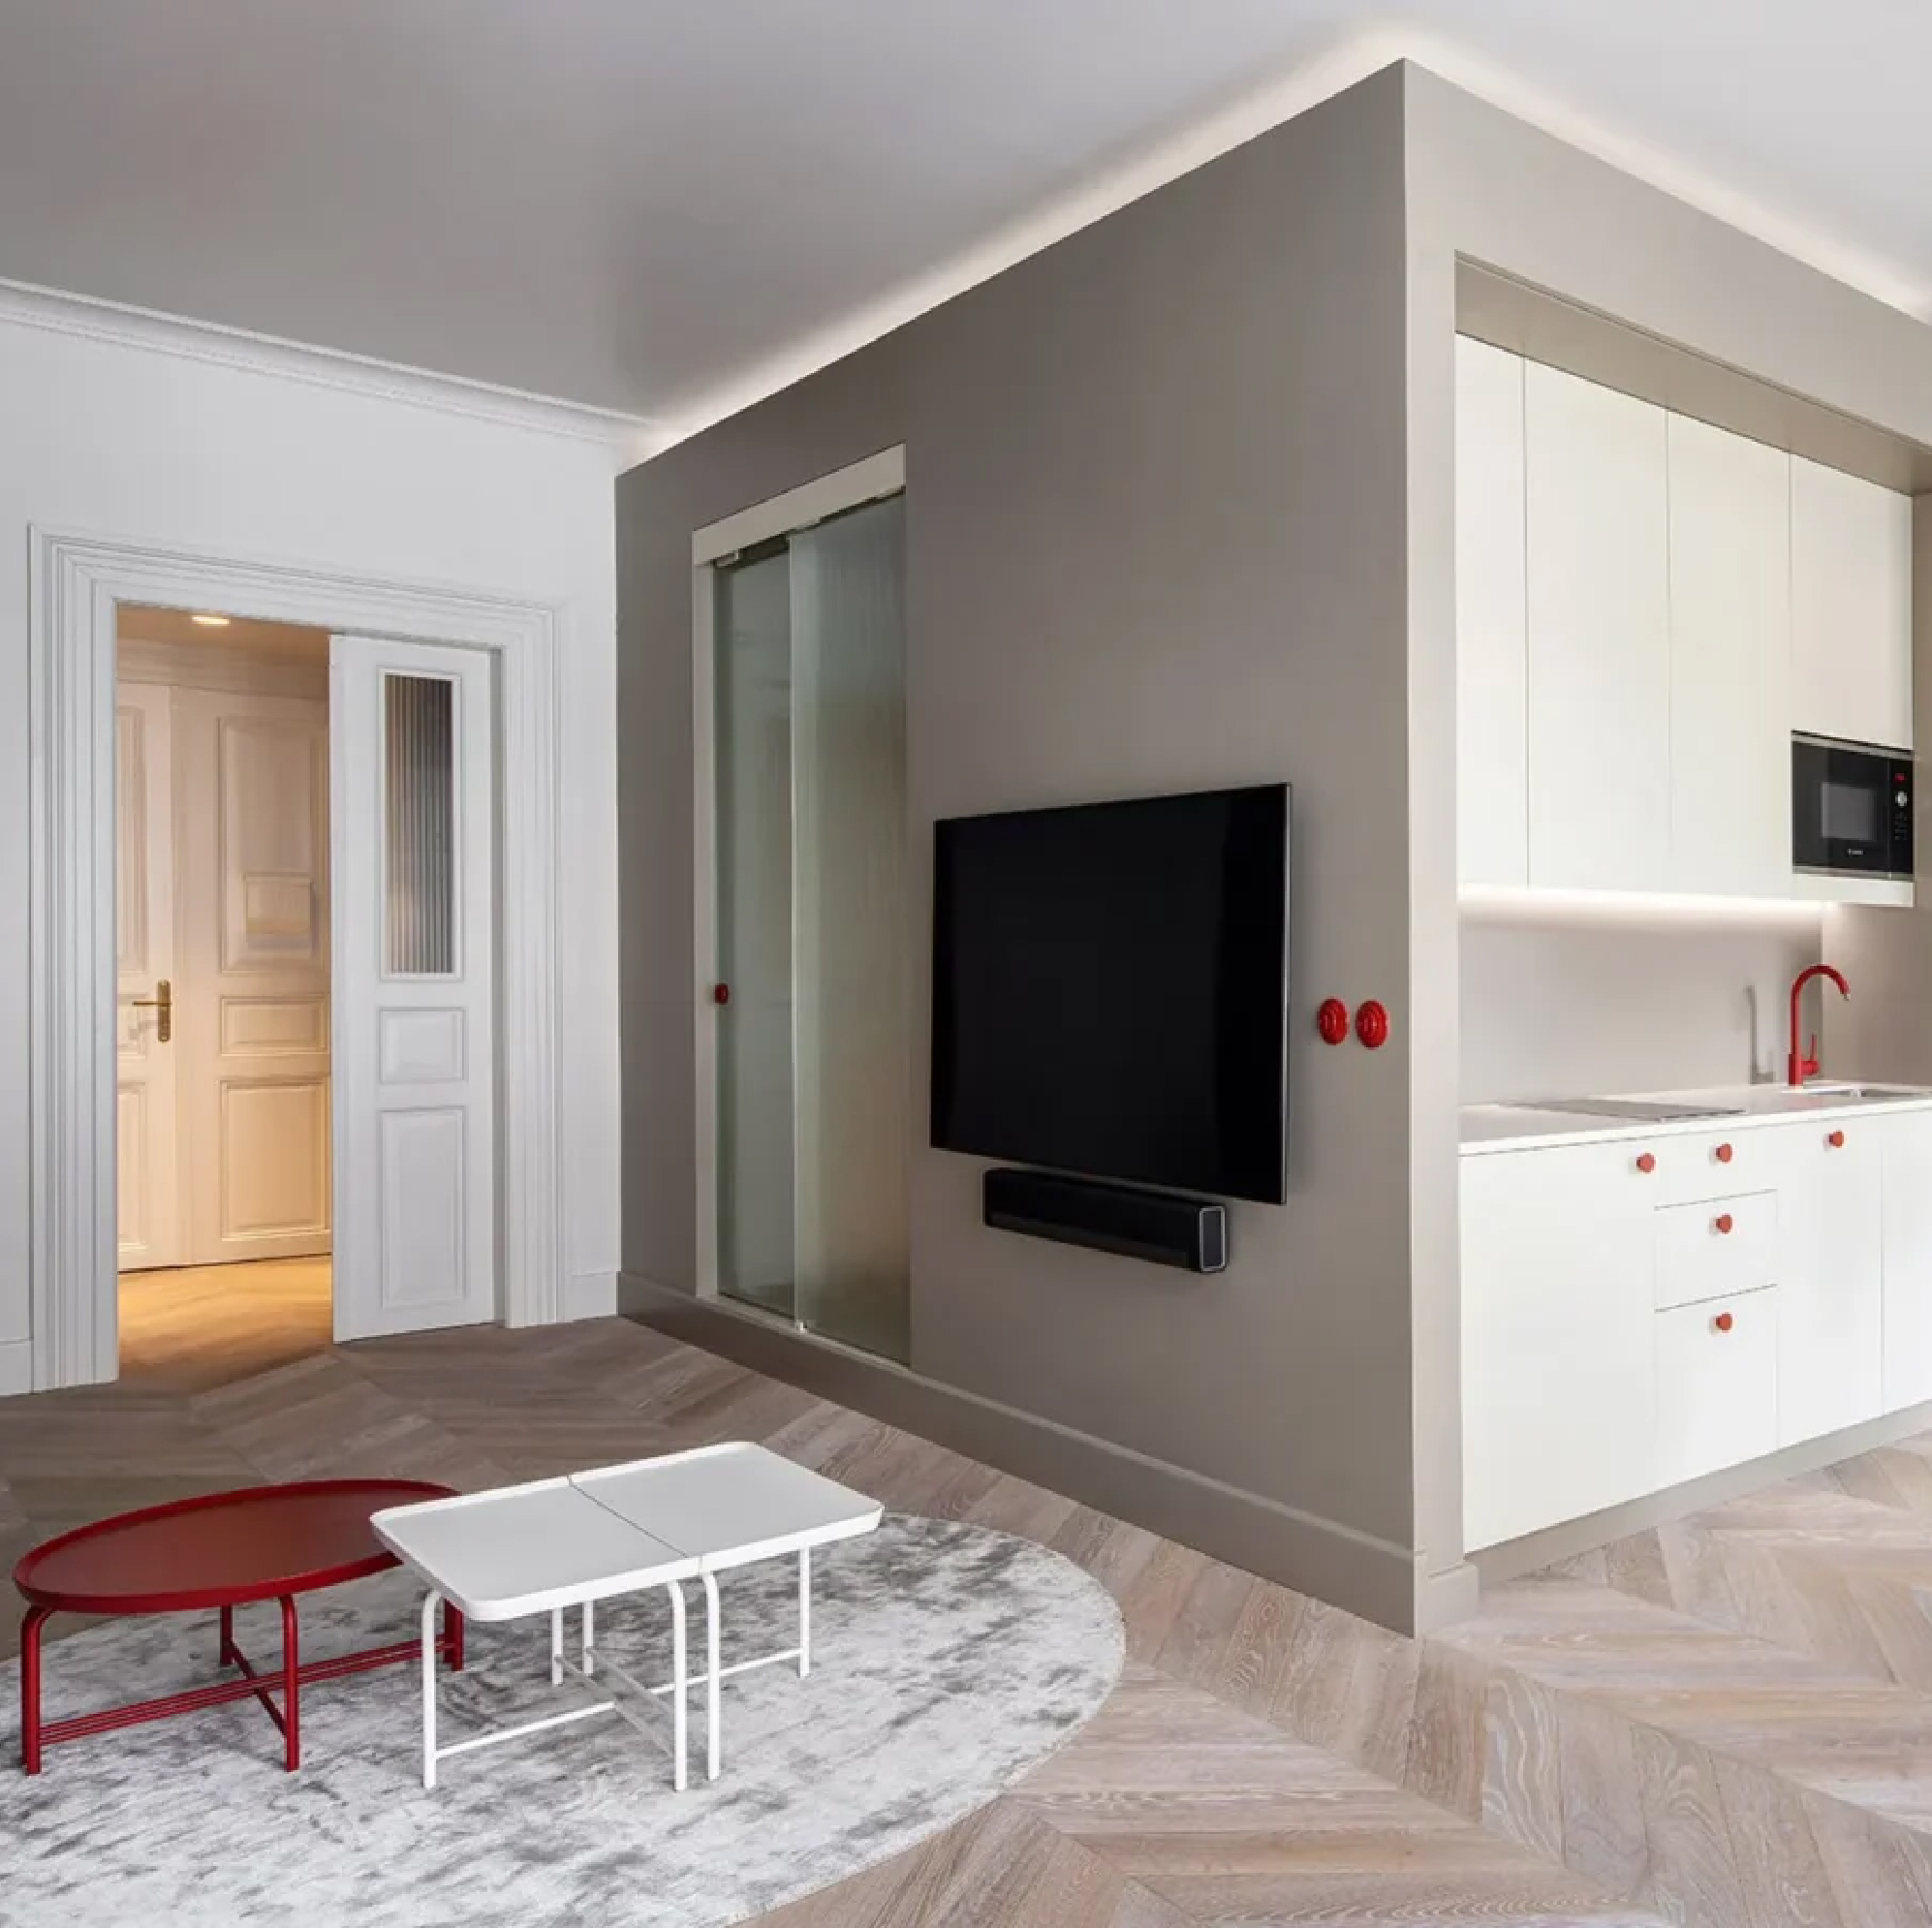
Apartment Red Dot
A historic Prague apartment is reorganized around a single architectural core, concentrating the kitchen, bathroom, storage, and services into one freestanding volume. This move opens the perimeter to natural light and creates flexible living spaces that flow around the core, while preserved heritage details and subtle red accents bring character and continuity to the contemporary interior.
-
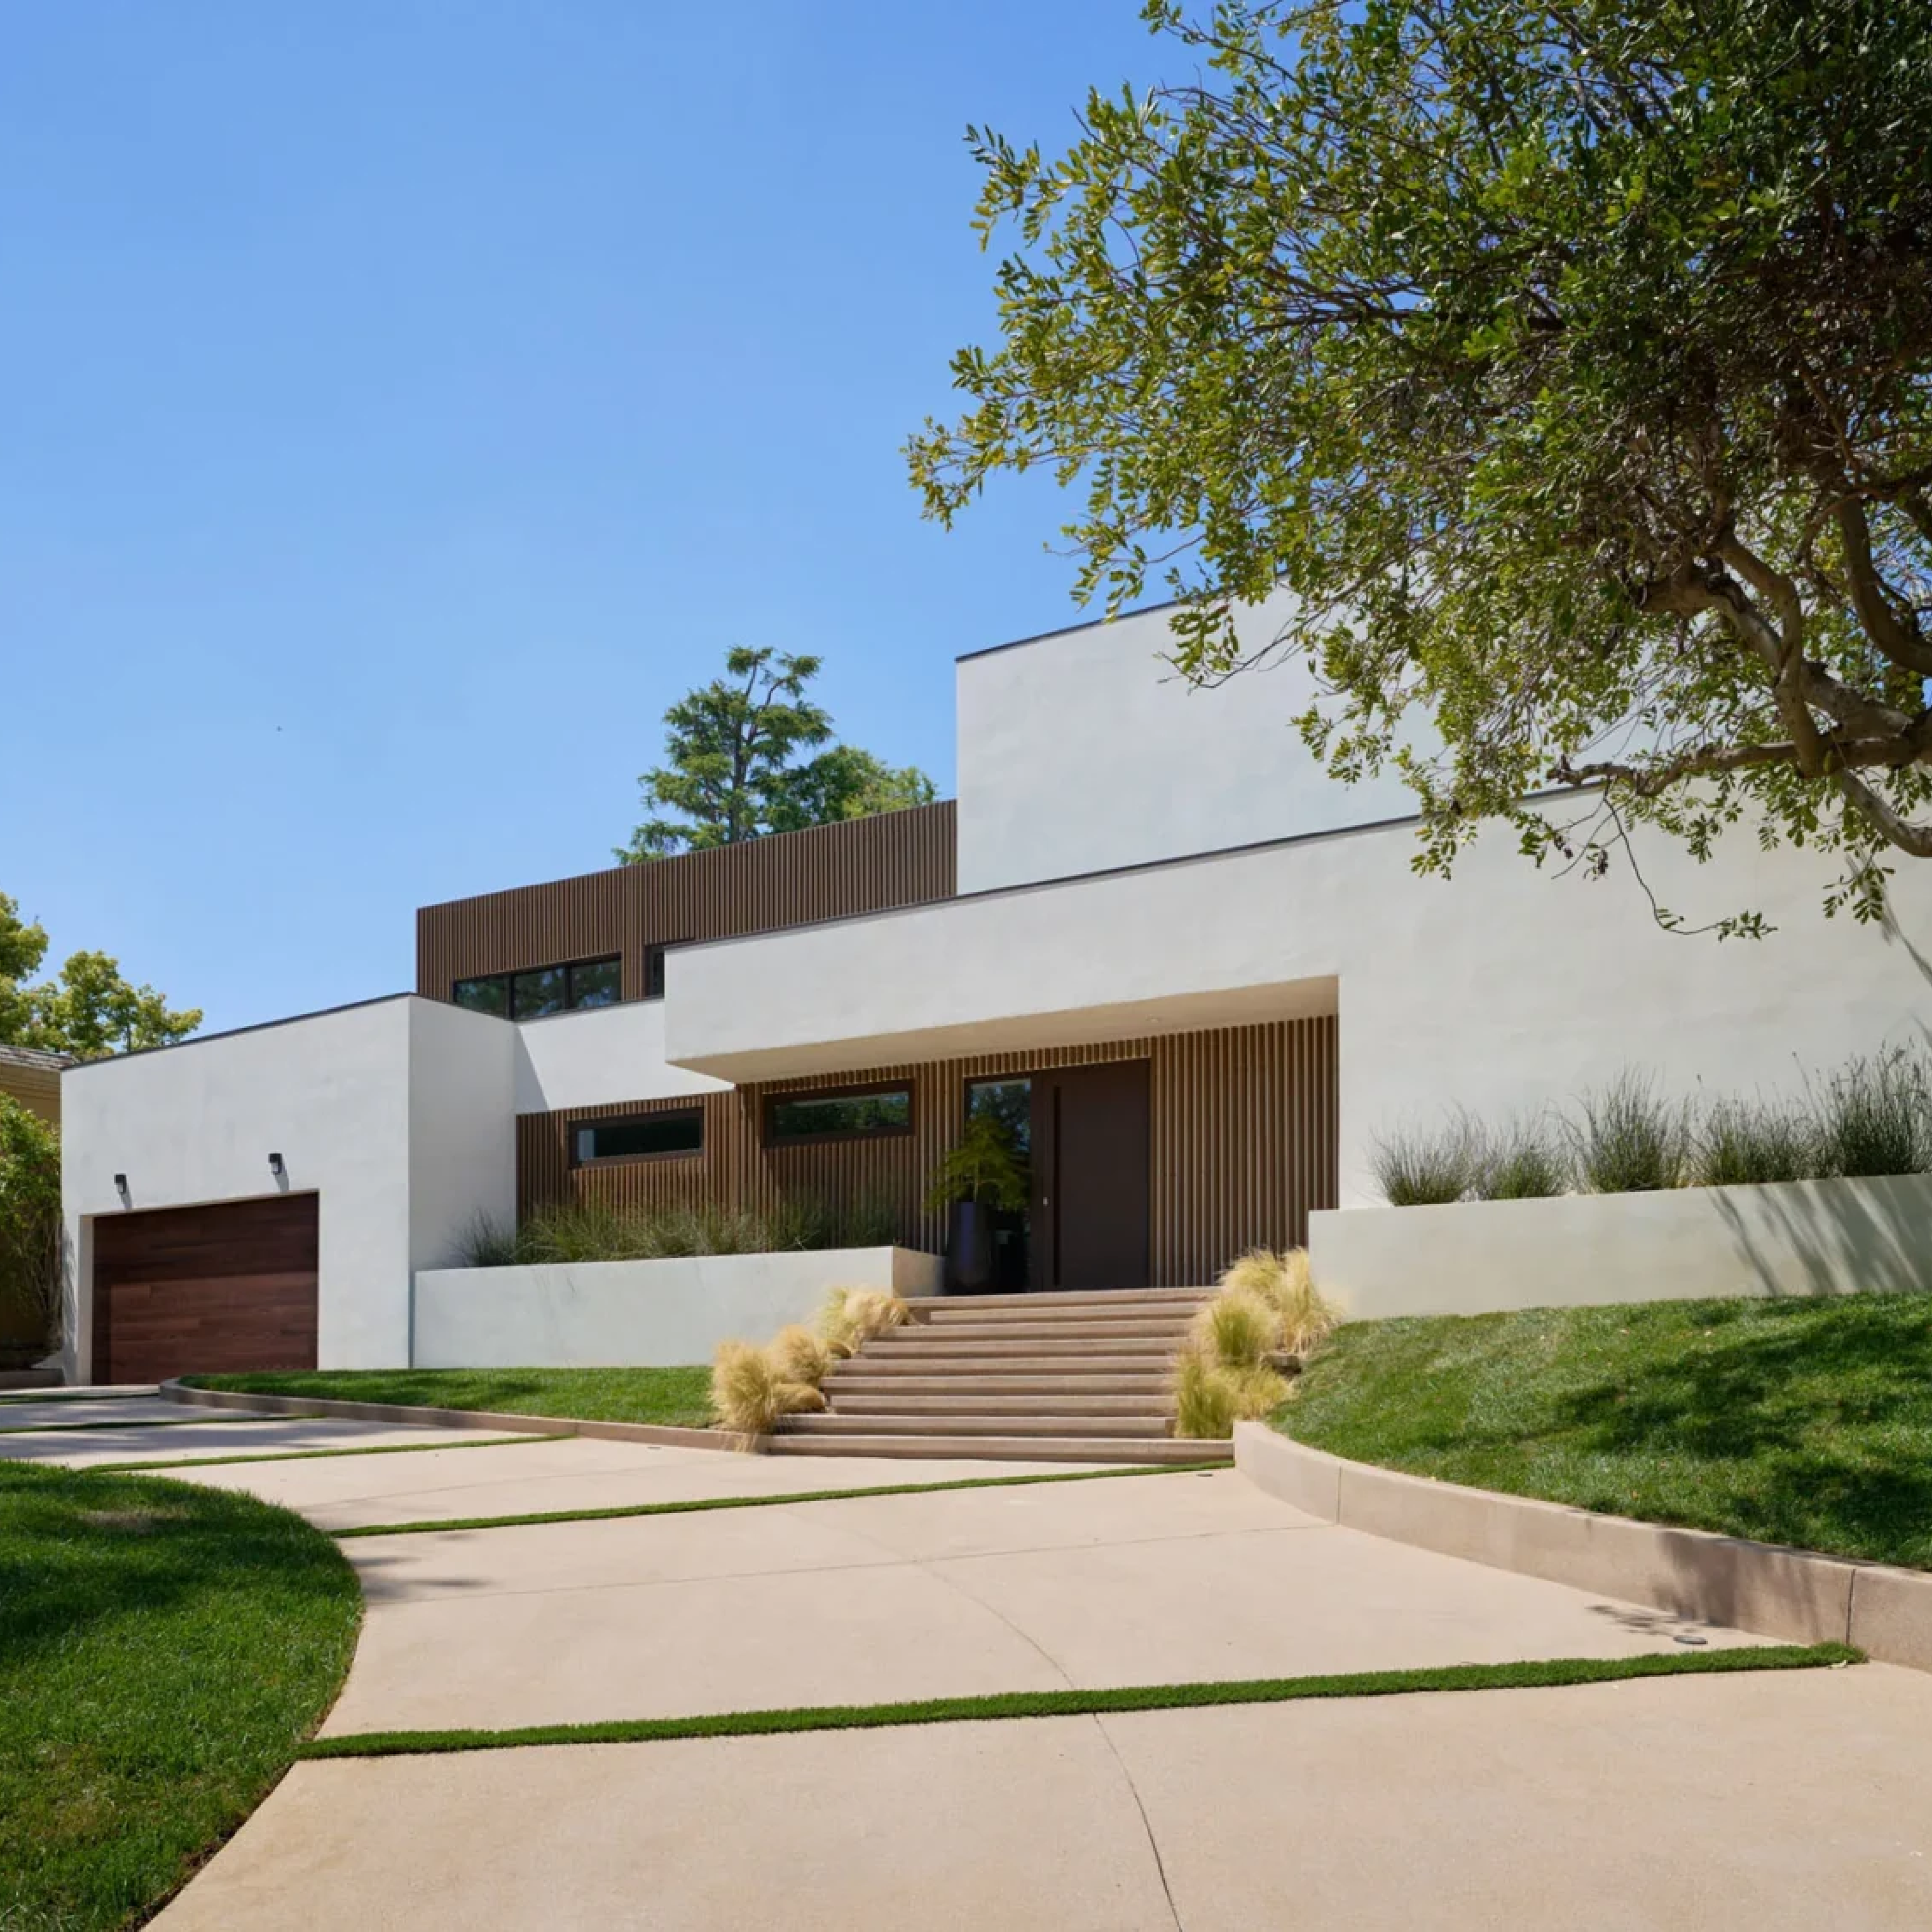
1155 Arden Residence
Two houses share a single Los Angeles lot, connected by a garden and pool that give the property a sense of rhythm and retreat. With a 5,100-square-foot main residence and a separate guest house, the design brings natural light, indoor-outdoor living, and thoughtful material choices together in a home designed to feel removed from the city around it.
-

Marija Volkman: Life, Lessons & Legacy
In this intimate conversation, architect and Archicraft Studio founder Marija Volkman explores loneliness, leadership, and the evolution of her creative voice, sharing lessons on intuition, motherhood, resilience, and the deeper meaning of legacy.
-

Agents of the recovery
As LA’s fire-ravaged communities begin to rebuild, local agents, architects, and developers have taken on new roles—guiding residents through insurance battles, pricing chaos, and emotional recovery. With construction costs soaring and distrust high, firms like Archicraft are helping families navigate the complex path back home, marking the start of a new chapter in the region’s long recovery.
-

New Palisades Hills HOA Recreation Center Concept
Archicraft has been hired to rebuild the Palisades Hills Recreation Center and has shared early concept mood boards as the project begins. Led by Marija Volkman and Tyler Vaughn, the firm—also authors of LA’s official rebuild guide—says it’s honored to help restore this key community hub.
-

Exploring Life & Business with Marija
Architect Marija Volkman recounts her journey from Serbia to Los Angeles, where she now co-leads Archicraft Studio. Shaped by years of rebuilding her life across continents, she focuses on thoughtful, resilient design and defines success as creating meaningful work aligned with her values.
-

How to build after devastating fires
After January’s wildfires destroyed thousands of homes in Los Angeles, Archicraft’s Marija Volkman is helping residents navigate permits, insurance, and fire-resilient design. With widespread uncertainty and a massive rebuild ahead, the studio created a practical guide to support affected homeowners. Despite the devastation, most residents plan to return and rebuild stronger.
-

A guide to rebuilding homes in Pacific Palisades
After losing her Palisades home for the second time in the 2025 wildfires, Valerie Chan is rebuilding with the help of architect Marija Volkman, who created a free guide to help impacted homeowners navigate permits and avoid scams. As Chan salvages materials and plans a more resilient design, she encourages her community to stay hopeful during the long recovery ahead.
-

“Unprecedented building boom” in fire rebuild areas
As rebuilding begins after the wildfires, architects face an “unprecedented building boom” complicated by plan checks, coastal regulations, and unclear tariffs. Architect Marija Volkman of Archicraft says she and her peers are piecing together photos and memories to guide early sketches, noting that “our job as architects is more like a detective.”
-

Los Angeles’ best new and future projects
COTTAGE by ARCHICRAFT received a Citation in the Single-Family Residential category at the 2024 AIA|LA Design Awards, celebrating standout architecture honored at the newly opened ACLA Center for Communities in Los Angeles.
-

2024 AIA|LA Design Awards Winners
Los Angeles’ best new and upcoming projects were celebrated at the 2024 AIA|LA Design Awards, held at the new ACLA Center for Communities. In the Single-Family Residential category, COTTAGE by ARCHICRAFT received a Citation Award.
-

Forest Cabin
Forest Cabin is a serene woodland retreat designed as an escape from city life. Inspired by the surrounding conifer forest, the cabin features a pinecone-like aluminum façade, generous sliding glass openings, and warm oak interiors that enhance comfort and connection with nature. Built with high-performance CLT panels and crafted details, the compact home balances practicality, durability, and a quiet sense of well-being.
-

Forest Cabin
Modern cottage for family recreation offers relaxation and peace in the woods near Prague. Forest Cabin blends a pinecone-inspired aluminum façade with large windows and warm oak interiors, creating a compact retreat that connects seamlessly with nature. Designed for comfort and quiet escape, it offers a serene space for rest and creativity.
-

2024 AIA|LA Design Awards Winners
Forest Cabin was recognized with the Single-Family Residential Citation, honoring its thoughtful integration of contemporary design, natural materials, and a serene woodland setting. The project stands out for its refined simplicity and its ability to create a warm, immersive retreat connected to nature.
-

Forest Cabin
Conceived as a quiet refuge from city life, Forest Cabin embraces its remote woodland setting with a simple vertical form inspired by the surrounding conifers. Inside, warm natural materials, generous glazing, and thoughtful detailing create a compact yet inviting space designed for comfort, creativity, and an intimate connection to nature.
-

Forest Cabin
Forest Cabin is a compact woodland retreat designed for calm and comfort. Its pinecone-like aluminum façade blends with the forest setting, while large sliding windows connect the interior to nature. Warm oak finishes and visible CLT panels create a cozy, light-filled space ideal for relaxation and creative work.
-

2022 AIA|LA RDA Winners
The American Institute of Architects Los Angeles has announced the winners of the 2022 Restaurant Design Awards. Masaryčka Restaurant in Prague received the Honor Award for its elegant interplay of scale, refined palette, and sculptural ceiling that unifies the historic space with a contemporary, artful identity.